<-- style PDP --> 56 BATTEAUX Road, Clearview - Detached for sale for $759,000
  • new
  • for sale

56 BATTEAUX Road

Clearview, Ontario, L9Y 3Z1 - Nottawa

$759,000

  • Neighbourhood

    Nottawa

  • Major Intersection

    From HWY 124, head East on Batteaux to 56 on North side of street. Sign on property.

  • Listed Since: 83 day(s)

  • Last update: 82 day(s) ago

Overview

  • Property Type

    Detached, Bungalow

  • Bedrooms

    3 + 1

  • Bathrooms

    3

  • Basement

    Part Fin + Full

  • Kitchen

    1

  • Total Parking

    10 (2 Detached Garage)

  • Lot Size

    80x150 (Feet)

  • Taxes

    $3,815.00 (2025)

  • Type

    Freehold

Property Description

Property description for 56 BATTEAUX Road, Clearview

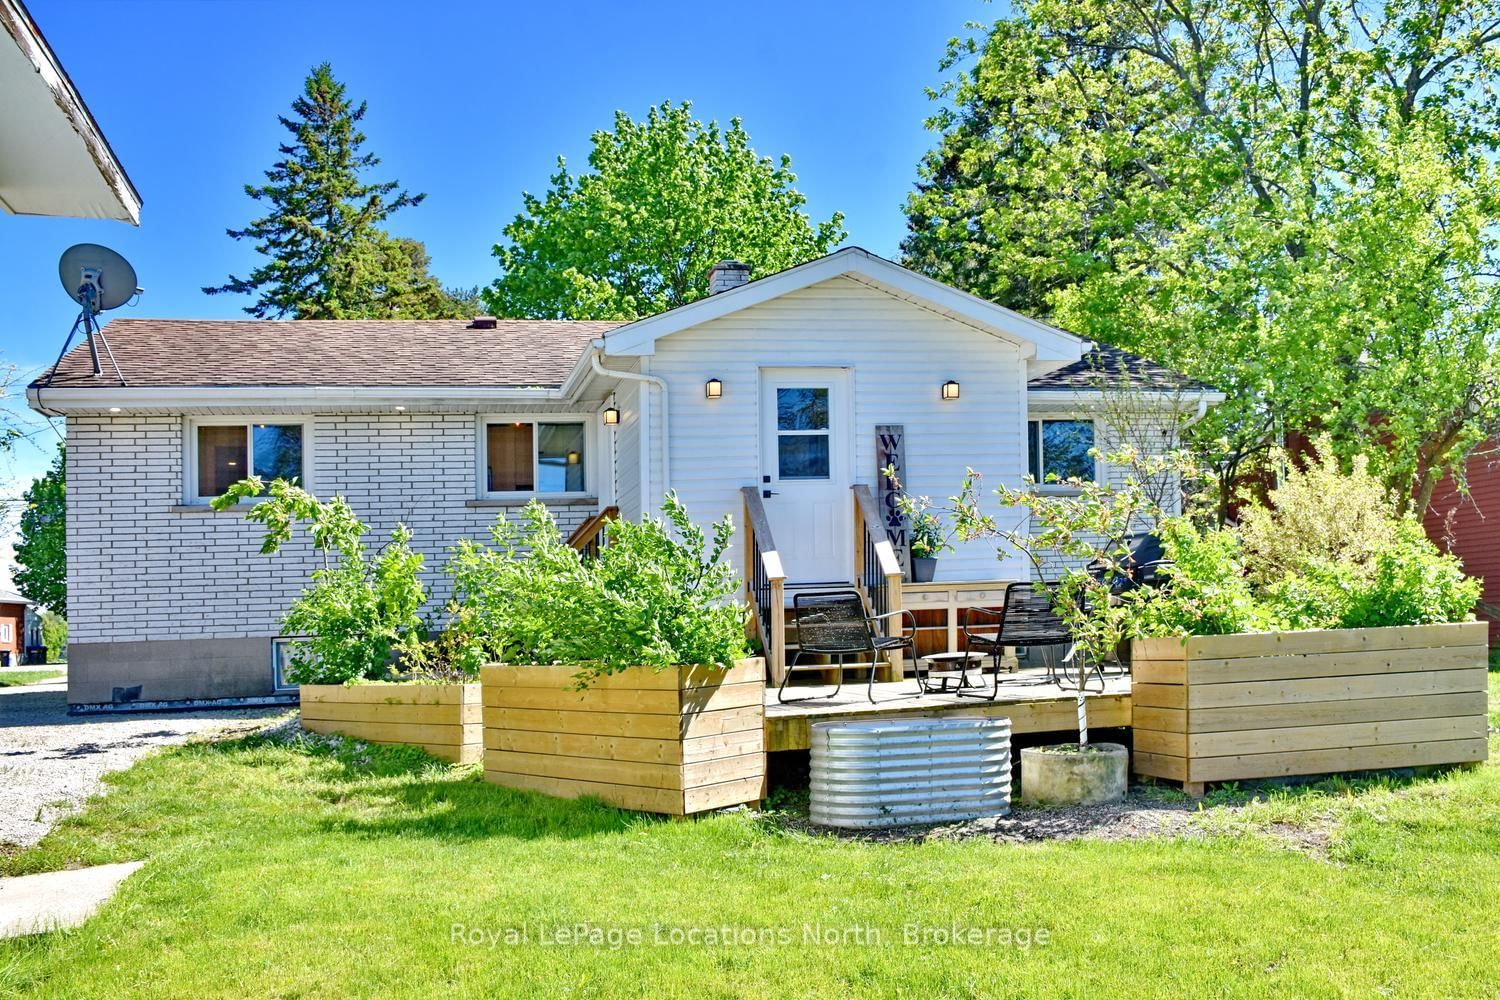
Welcome to this stunning, extensively renovated bungalow located in the sought-after community of Nottawa, only minutes from downtown Collingwood.. Offering the perfect blend of modern comfort and small-town charm, this move-in ready home features 3+1 bedrooms, 2.5 bathrooms, main floor laundry, and stylish finishes throughout. Thoughtfully updated from top to bottom, the home includes all new plumbing and electrical systems, a new panel (2022), stainless steel appliances, and a Lutron smart lighting system for added convenience and functionality. The bright and inviting eat-in kitchen is designed for everyday living and entertaining alike, complete with an oversized counter, dedicated coffee bar, and impressive floor-to-ceiling pantry storage. The spacious finished basement expands the living area with an additional bedroom, full bathroom, and a large recreation room perfect for family gatherings, movie nights, or guests. Set on a generous lot backing onto open fields, this property offers peaceful country views with the convenience of nearby amenities. Enjoy beautiful sunsets, mature fruit trees, and a quiet setting just minutes from shopping, dining, skiing, golf, and Georgian Bay. The oversized two-storey shop provides exceptional versatility with parking for two vehicles and ample space for hobbies, storage, or a workshop. Located within walking distance to a popular elementary school, local restaurant, convenience store, and beloved apple orchard, this exceptional property offers the lifestyle many buyers are searching for. Every detail has been carefully considered, making this beautifully updated home truly turnkey and ready to enjoy.

Listed by Royal LePage Locations North

  • MLS #

    S13462228

  • Sq. Ft

    1100-1500

  • Sq. Ft. Source

    MLS

  • Lot Irregularities

    n/a

  • Year Built

    51-99

  • Pool

    None

  • Drive

    Pvt Double

  • Garage

    Detached, 2 spaces

  • Total Parking

    10

  • Family Room

    Y

  • Den

    Y

  • Exterior

    Stone

  • Fireplace

    N

  • Roof

    Asphalt Shingle

  • Foundation

    Concrete Block

  • Elevator

    N

  • Water View

    n/a

  • Laundry Level

    Main

  • Heat

    Forced Air

  • A/C

    None

  • Water

    Well

  • Water Supply

    n/a

  • Sewers

    Septic

  • Central Vac

    N

  • Kitchen

    6.12 x 2.72 ft Main level

  • Other

    4.22 x 3.99 ft Main level

  • Other

    2.84 x 1.5 ft Main level

  • Bathroom

    1.24 x 1.07 ft Main level

  • Br

    2.82 x 2.87 ft Main level

  • Br

    2.82 x 2.82 ft Main level

  • Br

    3.1 x 2.84 ft Main level

  • Br

    3.12 x 3.43 ft Lower level

  • Rec

    7.09 x 3.07 ft Lower level

  • Den

    3.84 x 3.56 ft Lower level

  • Utility

    6.86 x 4.78 ft Lower level

  • Laundry

    2.59 x 3.56 ft Main level

  • MLS #

    S13462228

  • Sq. Ft

    1100-1500

  • Sq. Ft. Source

    MLS

  • Lot Irregularities

    n/a

  • Year Built

    51-99

  • Pool

    None

  • Drive

    Pvt Double

  • Garage

    Detached, 2 spaces

  • Total Parking

    10

  • Family Room

    Y

  • Den

    Y

  • Exterior

    Stone

  • Fireplace

    N

  • Roof

    Asphalt Shingle

  • Foundation

    Concrete Block

  • Elevator

    N

  • Water View

    n/a

  • Laundry Level

    Main

  • Heat

    Forced Air

  • A/C

    None

  • Water

    Well

  • Water Supply

    n/a

  • Sewers

    Septic

  • Central Vac

    N

  • Kitchen

    6.12 x 2.72 ft Main level

  • Other

    4.22 x 3.99 ft Main level

  • Other

    2.84 x 1.5 ft Main level

  • Bathroom

    1.24 x 1.07 ft Main level

  • Br

    2.82 x 2.87 ft Main level

  • Br

    2.82 x 2.82 ft Main level

  • Br

    3.1 x 2.84 ft Main level

  • Br

    3.12 x 3.43 ft Lower level

  • Rec

    7.09 x 3.07 ft Lower level

  • Den

    3.84 x 3.56 ft Lower level

  • Utility

    6.86 x 4.78 ft Lower level

  • Laundry

    2.59 x 3.56 ft Main level

Thinking of Selling?

Find Out Your Home’s Value in Today’s Market!

No Email or Signup is required to view your home estimate.

estimate your home value

Contact Manoj Kukreja

Sales Representative,
Century 21 People’s Choice Realty Inc.,
Brokerage
(647) 576 - 2100

Manoj profile avatar

Property History

Property history for 56 BATTEAUX Road, Clearview

This property has been sold 1 time before. Create your free account to explore sold prices, detailed property history, and more insider data.

Sign In / Register

Mortgage Calculator

This data is for informational purposes only.

Mortgage Payment per month

Principal Amount

Interest

Total Payable

Amortization

Amortization

Closing Cost Calculator

This data is for informational purposes only.

Closing Cost Total for this property

Total Cash flow for purchasing this property

Down Payment(%)*
Additional information

Provincial Land Transfer Tax

Ontario Land Transfer Tax Rebate

Toronto Land Transfer Tax

Toronto Land Transfer Tax Rebate

PST on CMHC Insurance Premium

Lawyer Fees

$2,825

Government Registration Fee's

$164

Title Insurance

Closing Cost Total

Total Cash flow for purchasing this property

Provincial Land Transfer Tax

Ontario Land Transfer Tax Rebate

Toronto Land Transfer Tax

Toronto Land Transfer Tax Rebate

PST on CMHC Insurance Premium

Lawyer Fees

$2,825

Government Registarion Fee's

$164

Title Insurance

Down Payment(%)*

* A down payment of less than 20% is permitted only for first-time home buyers purchasing their principal residence. The minimum down payment required is 5% for the portion of the purchase price up to $500,000, and 10% for the portion between $500,000 and $1,500,000. For properties priced over $1,500,000, a minimum down payment of 20% is required.

Thinking of Selling?

Find Out Your Home’s Value in Today’s Market!

No Email or Signup is required to view your home estimate.

estimate your home value

Contact Manoj Kukreja

Sales Representative, Century 21 People’s Choice Realty Inc., Brokerage
(647) 576 - 2100

Manoj profile avatar

Recent Sold Listings in Nottawa, Clearview

Popular Cities